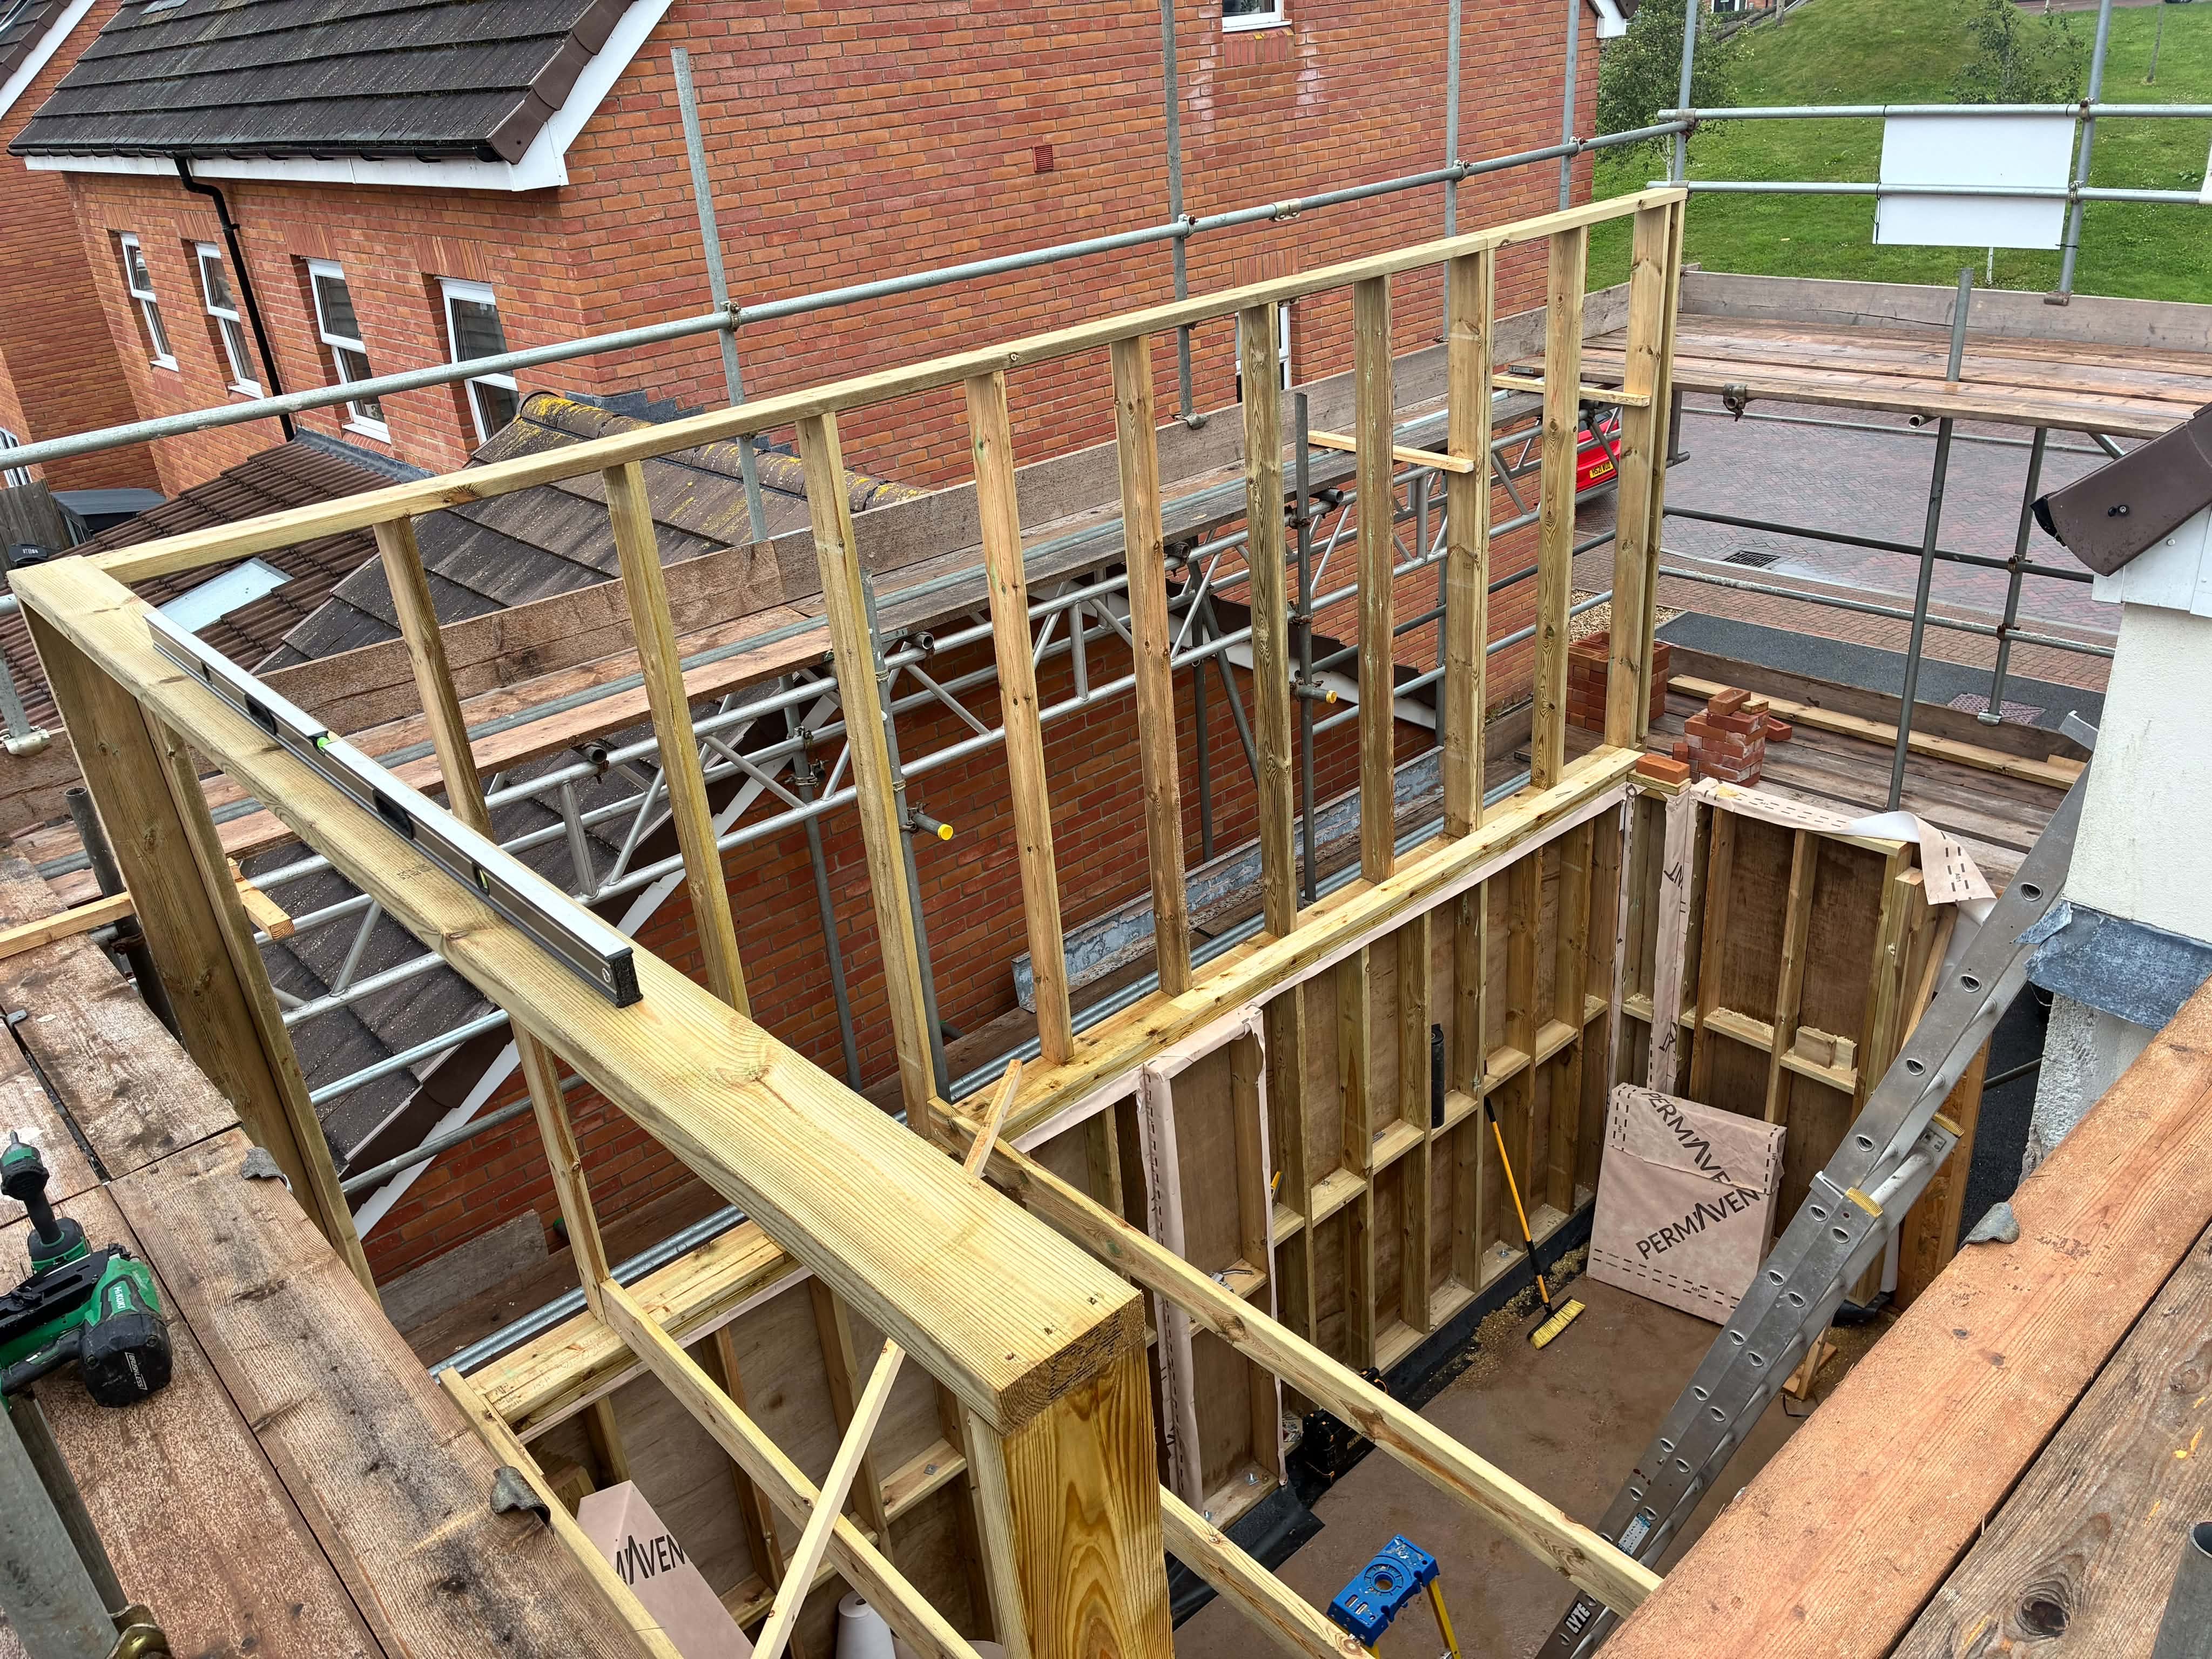
By the end of Week 4, the guys had built some walls, knocked a large hole in another one, the temperature hit 35°C, the building work filled the kitchen with dust and I concluded that the best way to renovate a house was just to stop living in it altogether.
This was not the sort of chaos I had expected when I agreed to it all and signed the paperwork. I didn’t really give it much thought if I’m honest. Perhaps I should have in hindsight, I thought as I was flitting between doctor appointments, spending every other morning with an oxygen mask on waiting for my face to stop attacking itself and starting up on super strong medications. All this with Poppy winding down school ready for the summer holidays, a wife who occasionally comes dangerously close to hospitalisation herself just to keep me on my toes, and a toddler who just realised she can throw food on the floor for no reason.
I could cry.
STRESS.
Though they do say that renovating a home is one of the most stressful things you can do.
Major home changes consistently rank in the top 10 most stressful situations a person can experience… I found this fact out 4 weeks in. Yay.
Before we get into Week 4, I should probably acknowledge that I am not managing to write these posts week for week as the build actually happens.
That was the plan.
Unfortunately, writing takes me quite a bit of time at the moment because of the above factors. The other problem is that the extension is moving really quickly.
By the time I sit down to write about one stage, the house has often changed completely again. It’s hard to get your head around living in a house that keeps moving it’s walls and doors every week. I honestly don’t know how Ron Weasley did it.
So these posts aren’t going to be a perfectly live, week-by-week account published every Sunday evening. Instead, I want Making Room to properly tell the story of what happened: the decisions, mistakes, unexpected problems, things we learned, ridiculously expensive moments and, hopefully, useful bits for anyone mad enough to try something similar. And, hopefully, the end result – a fully disability adapted home for our daughter, Poppy, to live in for a long, long time if she needs to.
It also means I get to record all of this properly while the memories are still relatively fresh, and look back on them later. So if you’re following along, stick with us. There is an awful lot of crazy stuff still to come.
Oh and if you missed weeks one, two and three you can catch up here.
For now, we’re going back to Week 4.
At the end of Week 3, our extension consisted mainly of a concrete subfloor, some very expensive “Marmox Thermoblocks” and I had a growing sense of anxiety that there was now absolutely no turning back.
This week, Mike and Alistair (our carpenters) arrived and began constructing the ground-floor timber frame on top of those blocks.
And suddenly, almost without warning, we had walls!
Not finished walls, obviously. Nothing in a building project is ever finished when you first think it is – the quicker I learned that, the better my mental health would be. These were wooden skeleton walls: upright lengths of timber, openings where windows and doors would eventually go, and enough gaps to make the entire thing look like a kind of particularly ambitious garden shed.
But they were walls.

Up until now, the extension had existed mainly as lines on plans, piles of materials in the garden and increasingly alarming deductions from our bank account. Now, there were actual rooms.
Or at least the wooden suggestion of rooms.
Episode IV: The Heatwave Strikes Back
Unfortunately, Britain had decided that the best possible weather for constructing a large timber extension was another heatwave.
Temperatures reached around 35°C on a couple of days, massively hampering the speed of the project and even warping the wood in some places.
Bingo! My next unexpected cost.
Having to throw out some lengths of wood that had entirely bent to the relentless heat and were now useless as a straight upright.
This followed the disruption caused by the previous spell of exceptionally hot weather, which had already slowed progress – mortar wasn’t sticking properly to the bricks, and some people needed a little lie down and a bottle of lucozade. Working inside an exposed timber structure, beneath scaffolding or up in the attic had become fairly brutal. The attic alone reached a painful 42 C on one of the days, and was therefore declared a no-go zone by us for health reasons.
There was little to no shade, almost no airflow and timber, tools and building materials everywhere.
The exposed structure effectively became an enormous wooden oven, except ovens generally come with clearer instructions and fewer invoices.

After weeks of worrying about rain getting into an unfinished building, we had somehow ended up wishing for a bit of it.
Once the ground-floor frame was in place, the first-floor joists began going across the top.
These are the large lengths of timber that support the floor above and, more importantly, prevent the new bedroom from eventually joining the dining table downstairs for a spot of tea.
The flooring deck then started going down over the joists, creating the base for the new upstairs bedroom.
This was another strange milestone.
One day, there was open air above the new dining room.
The next, there was a floor.
A floor that currently led nowhere, contained nothing and could only be reached by people wearing work boots and carrying power tools up a ladder, but a floor nonetheless.
For the first time, the extension had begun to feel like a two-storey building rather than a collection of building materials arranged beside the house.
Supporting brickwork continued around the lower structure, while preparations began for the next level of timber framing.
Despite the heat, progress was moving upwards.
Unfortunately, the dust was moving everywhere.

Building the extension outside the house had been disruptive, but manageable.
There had been noise, machinery and men appearing unexpectedly outside windows at ungodly early hours, but there was still a reassuring barrier between the building site and our actual home.
Then came the kitchen knock-through.
This was the moment the builders opened the existing external wall and connected the house to the new extension.
It was also the moment our home officially became part of the construction site.
There is something quite significant about watching someone take a large cutting tool to the wall of your kitchen.
You know it is planned.
You know a structural engineer has calculated it.
You know there are drawings, steel beams and competent professionals involved.
But a small part of your brain still watches the wall disappear and thinks:
That seemed important…
The opening was created and the new space became connected to the existing kitchen. Suddenly, we could see straight through into the extension.
This was exciting for approximately seven or eight minutes.
Then the dust arrived…

To separate the building works from the remaining living space, a temporary false wall was constructed (and I forgot to take a picture).
This gave us some protection from the noise, debris and weather while the builders continued working on the other side.
In theory, this meant the house remained habitable.
In practice, it meant we were living immediately beside a major construction project, separated from it by a temporary wall with all the acoustic performance of a cereal box. It was rather thin, but it did the job.
Every saw, drill, hammer and dropped length of timber could still be heard though.
The house shook.
Dust appeared in rooms that had no logical connection to the building works.
You would even get dust on your arse if you sat on the toilet.
Every conversation had to be timed around the machinery.
“Would you like a cup of—”
BRRRRRRRRRRRRRRRRRR.
“—tea?”
Poppy couldn’t handle it either, and was having constant meltdowns due to sensory overload. At this point, we accepted that remaining in the house throughout the noisiest stages was going to be difficult.
This was not just about inconvenience.
Poppy needs accessible, predictable and safe surroundings. Emma has her own health limitations. Evie is two, which means she approaches every dangerous object with the enthusiasm of a tiny health and safety inspector.
Living beside an open building site was not realistic.
So we moved out.
The Great Sun Holiday Escape. We began using cheap “Sun Holidays” caravan breaks as temporary refuge from the house.
While Mike and Alistair built floors and walls, we escaped to caravan parks where the ceilings remained attached, the walls were not being cut open and nobody arrived at eight in the morning carrying a circular saw.
These were not exactly luxury retreats.
We were not drinking champagne in a private villa while waiting for our architect-designed extension to be completed.
We were moving the family between discounted caravans because our kitchen had no wall in it. We were bloody broke. Absolutely rinsed of money. Desperate. But we had to do this for us… For Poppy.
But it worked.
The children had somewhere calmer to stay.
We escaped the worst of the noise and dust.
And for a few days at a time, we could pretend that our normal family life had not been replaced by scaffolding, timber deliveries and builders asking where we wanted electrical sockets.
There was something slightly surreal about leaving a caravan park at the end of a break and saying:
“Right, everyone back in the car. Time to go home and see whether we still have a kitchen.”

Each time we returned, the building had changed.
More walls had appeared.
More floorboards had gone down.
The outline of the dining room and utility room became clearer.
The new upstairs bedroom began to exist as an actual physical space rather than a hopeful rectangle on a drawing.
That was one of the most exciting things about this stage.
Foundations and subfloors are essential, but they are difficult to become emotionally attached to. Nobody stands admiring a damp-proof membrane and imagines Christmas dinner…
Walls are different.
Once the timber frame went up, we could finally picture the finished rooms.
We could imagine the dining table in the new space.
We could imagine Poppy moving through the widened downstairs area.
We could imagine the utility room taking family pressure away from the kitchen.
Upstairs, we could begin to understand how much difference the extra bedroom and wet room would eventually make.
The project was still noisy, dusty, oppressively hot and financially terrifying.
But it was becoming real.
One Floor Down, Another to Go
By the end of Week 4 (more like week 6 in reality), the ground-floor timber frame was standing, the first-floor joists were in place and the boarding for the new bedroom had begun.
The kitchen had been opened into the extension.
A false wall was protecting what remained of our living space.
Another heatwave had attempted to cook the builders alive.
And we had discovered that the best way to survive a major home renovation was apparently to spend as little time at home as possible.
The extension had moved beyond foundations and started climbing upwards.
Our house was growing.
We just had to move out occasionally while it did it, and there was so much more to come that we hadn’t even thought of.
****
If you want to follow the chaos as the house slowly becomes the home we actually need, subscribe by putting your email in the box below/to the side and come along for the ride. There’s still a lot of building, bodging, budgeting and mild family panic to come.





Leave a Reply