
In the first two parts of our blog series “Making Room“, the extension, renovation and disability adaptation of our family home was still something distant that we could occasionally stand back and admire longingly. An idea, if you will, born out of necessity but not actually erm… Born. Yet.
There had been a lot of nodding, gesticulating and chin scratching going on. Numbers and dates wildly thrown around.
By Week 3, all of that had changed.
Now, I just want to address that I’ve not been keeping up week for week at pace with what’s happening because, well, too much has been happening in all honesty. Writing takes time. In between the work itself to the house, travel to get the kids away from said building work, hospital appointments and being pretty awfully poorly at 3am on a Tuesday… You can find it hard to write a decent update. And I’ll be damned if I write anything below my usual standards. I’d also like to give a special mention to the steady stream of readers appearing from U.S.A, Canada, The Netherlands and generally all over the world checking out our blog, thank you, and more updates will continue as the project progresses.
It takes time.
But on to the third week!
Let’s address the elephant in the room.
The world is bloody burning.
HEATWAVE! DROUGHT! HOSEPIPE BAN! FIRES!
What a time to build a home.
The first of what would turn out to be many heatwaves began. And this week Dad had to climb into the loft and rewire some electrics from what was formerly our en-suite and was now going to become Poppy’s new wet room.
It was 30°C outside, but the tower fan I had placed in the attic to “help” was displaying a temperature of 41°C.
Forty-one.
For my American readers, that is almost 106°F.
That is not a loft temperature.
That is a setting on an air fryer.
Dad was up there working among cables, insulation and several years’ worth of accumulated dust while the rest of us complained about being too warm downstairs. Every so often, he would emerge through the hatch looking like a man who had just escaped from a wartime Saharan prison.
He would drink something, cool down briefly and then climb straight back into the furnace.
Fair bloody play.
Meanwhile, I remained safely downstairs, contributing to the operation by occasionally shouting questions through the ceiling and reminding him that the fan was on.
It was an important job though. The electrics from the old en-suite needed to be moved before walls could be moved and the room could be transformed into a proper accessible wet room for Poppy.
The local authority required the wet room to meet specific minimum dimensions before it could be funded through the Disabled Facilities Grant. And it meant we had to push an entire wall back in order to achieve that size.
Unfortunately, important jobs do not become any more pleasant simply because they are important.
Sometimes they involve spending the afternoon inside a 41°C air fryer while your son stands underneath offering management support and occasionally pulling down a wire.

At least the project had now finally developed some momentum.
Not gentle momentum, either. This wasn’t a shopping trolley (Americans see: Shopping Cart) rolling slowly across a supermarket car park. This was suddenly becoming a runaway train, and I was soon to be clinging to the roof while shouting vague instructions at the crew and clutching my face.
Project management is hard.
Especially from afar.
And with daily pain flare ups.
And two chaotic kids.
Fortunately though…
Our Build Team Arrived
We had gone with local-to-me and Honiton-based Mike Dentry Carpentry, who was working in partnership with another local company called Two Ravens Workshop (who do some lovely woodwork and crafting).
Nick Sansom Construction would handle the brickwork and major structural elements.
The guys worked thoroughly and according to the construction plans, kept me updated, and their taste in music was sublime (for me, a heavy metal fan) so I encouraged them to bring the Big Speaker to work.
We went with Innate Scaffolding for the, well, the scaffolding – another locally based Honiton firm.
Honiton’s MKM Building Supplies branch would deliver HUGE pallets of timber to us, and we used Coastal Recycling for the skip hire. Skips aren’t cheap I discovered.
I also became obsessed with my local Screwfix, and somehow used it so much that the manager upgraded me to a trade account.
And of course, honourable mention goes to my Dad who was there from the start with his business – Eddie Mingo Plumbing and Heating – hard working and genuinely knows his stuff. If you need a boiler service in East Devon, then tell him I sent you! (Americans: That is in England. Overseas boiler services must include flights, accommodation and a free trip to Disneyland for me).
I’ll update as we go with the details of who and what else we use for each phase, and how they get on. I’ll also do a big final budget breakdown at the end (subscribe with your email below to be sure not to miss that one – it might shock you. It did us...)
Even I don’t really know how much of our rapidly dwindling money is being fed into the industrial wood chipper at this point.

If you remember, in Week 2, we had carefully stripped and stored every reusable roof tile. In Week 3, the build team dismantled the actual timber and brick roof structure beneath them. Fair bloody dinkum to them – they wasted relatively little time clearing the way for works to begin.
The old wooden rafters were cut, chopped and hurled into the skip at astonishing speed, while the side access door was removed with what appeared to be suspicious ease – and then promptly sold to a passing stranger by myself for £50 (genuinely happened). Meanwhile, some of the old gable end bricks were carefully taken down and dusted off to be reused. Another little money saving hack I had specifically requested.
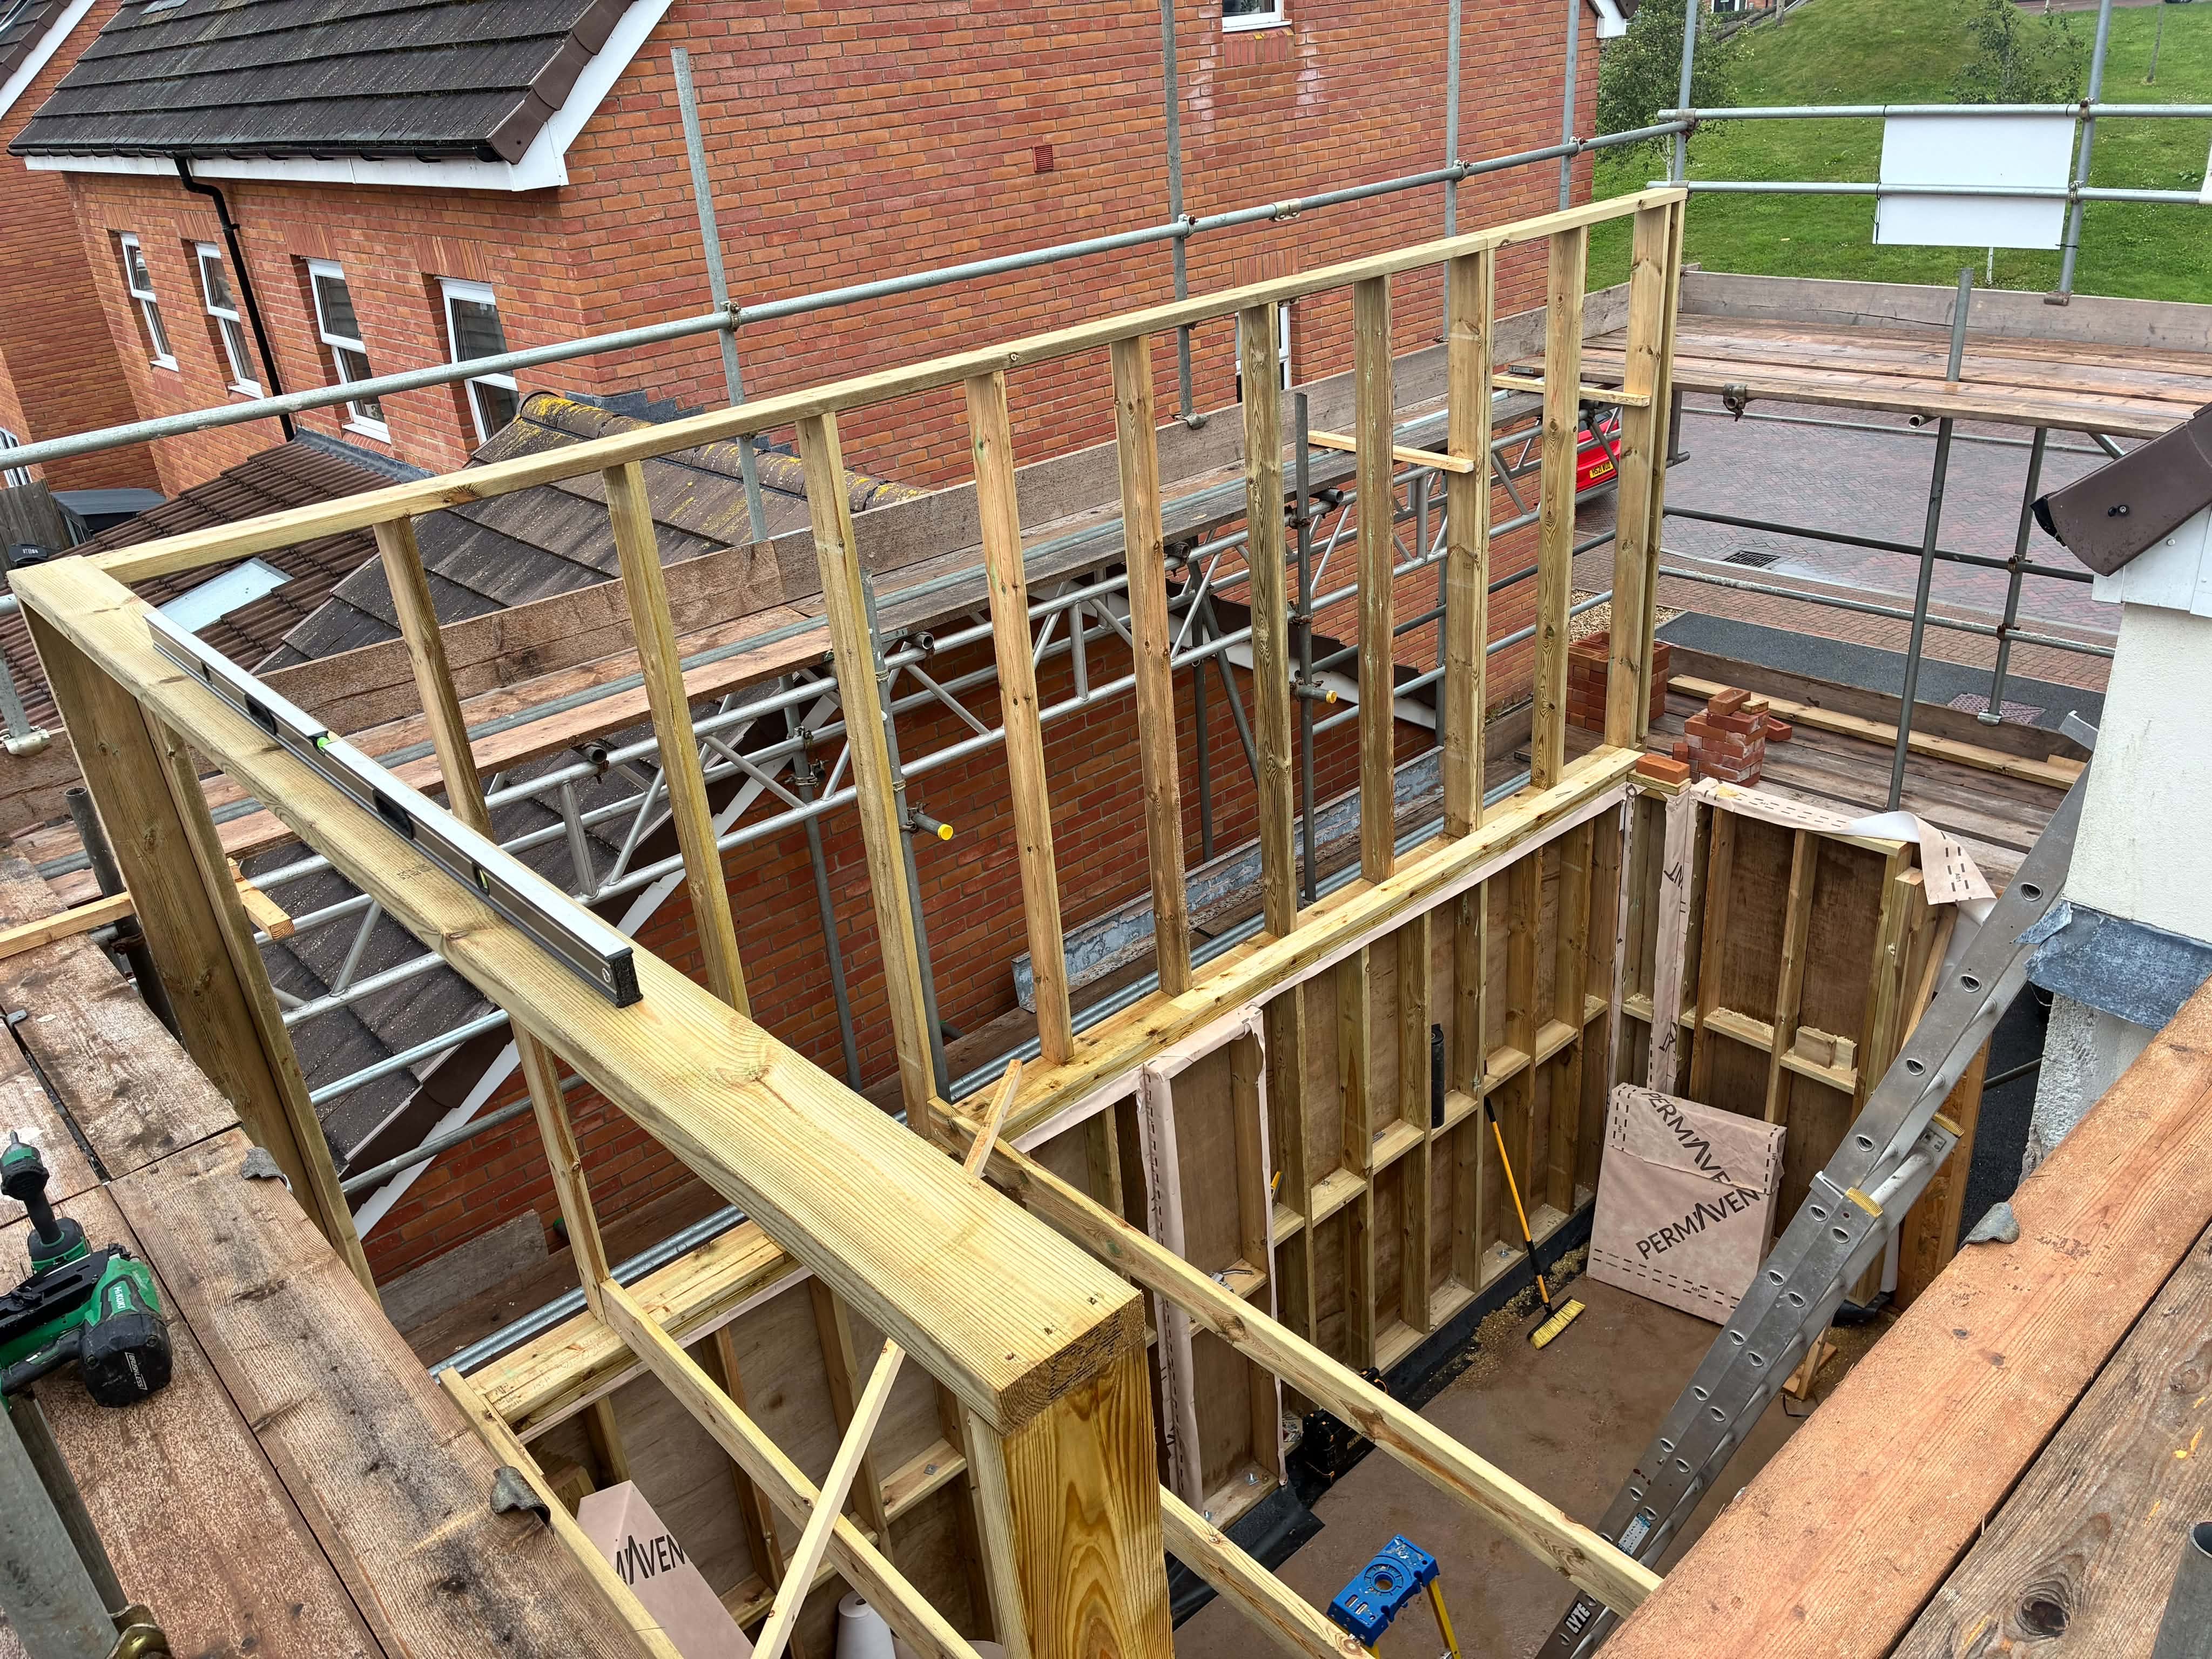
Within the week, the old garage had been transformed into something resembling an open-air prison exercise yard.
I also kept back any good lengths of the roof timber on a pallet out the back to be reused, it turns out that throughout the project someone would need a small bit of this or 1200mm of that every few days – having an offcut stockpile is a handy tip for you.

The next major event was going to be the sub-flooring level. I didn’t even know the floor needed its own floor… to be placed on top of my old garage floor.
Plenty of lovely floor.

This was not the final floor, incidentally. That would come much later and involve a damp-proof membrane, 100mm of rigid insulation, another plastic separating layer and then 65mm of finished screed. Complicated, huh?


A floor on a floor, beneath another floor. In an ever spinning floor, in the aching shadows of my mind.
Once the new concrete base was in, the builders laid a perimeter row of something called “Marmox Thermoblocks”, ready for the timber frame that would eventually sit above them.
What are they? Marmox Thermoblocks are basically very strong slabs of insulation that sit underneath the walls, stopping heat sneaking out where the wall meets the floor. Unlike normal insulation, they can take the weight of the building without being squashed into an expensive pancake.
At least, we eventually discovered that they were Marmox Thermoblocks.
They weren’t actually labelled on the drawings. There was simply a small cross-hatched rectangle that apparently meant Marmox to everybody in the construction industry except us.
When we queried it with Building Control, the answer was essentially, “Oh yeah, yeah, yeah — that’s a Marmox block,” as though we had asked whether the large yellow object in the sky was the sun.
Duh.
To me, Marmox sounds like something you spread on toast with your morning coffee.
My builders said they didn’t normally use them and considered them another example of the plans being slightly over-engineered. Still, I would rather have overkill than discover halfway through winter that the walls were resting on three digestive biscuits and a piece of cheese.
And I was told by Building Control that because they were on the drawings I HAD to put them down, or else get the drawings redone at my expense. Either way, it was going to cost me an extra £1000 on the budget. Great. (Americans: the cost of about 278 Grande Pumpkin Spiced Lattes, give or take).
Between those blocks and the frankly astonishing amount of insulation scheduled to go into the place, we should eventually have a floor capable of retaining heat until approximately the end of civilisation.
If Winter Is Coming, I know exactly where to stand.
Every day seemed to bring another decision, another cost or another question I hadn’t realised needed answering.
Where should this go?
Exactly how wide does that opening need to be?
Has somebody ordered the right thing?
Why does every small piece of building material cost £200?
And why, whenever a tradesperson says, “There’s just one slight issue Mr Mingo,” does my bank account immediately begin to whimper?
But beneath the stress, something hugely important was happening for us.
The project was beginning to feel real.
This was no longer just a set of architectural drawings or a collection of optimistic conversations about what the house might eventually become. The new space was taking shape, and with every wall, cable, pipe and opening, we were getting step by step closer to the reason we started all of this in the first place.
We are making room.
Room for Poppy to move around more easily.
Room for the equipment and adaptations she needs.
Room for our family to live in a house that works with us rather than constantly placing obstacles in her way.
That is what keeps the whole thing moving when the house is upside down, the temperature is ridiculous and the list of jobs appears to be reproducing overnight.
Tomorrow, the work continues.
What a week.





Leave a Reply