
At the end of Week 4, our house had finally started growing upwards.
Which was excellent.
Unfortunately, the calendar had also started moving forwards… Much, much faster.
The pressure was on. The school summer holidays were approaching, the house was still comprehensively unfinished, and we’d had one very strict rule from the start:
We need to get the worst of the building work done before Poppy finished school.
That wasn’t an arbitrary deadline designed to terrorise various builders. Poppy simply doesn’t cope well with unpredictable noise, disruption and unfamiliar people appearing all over her home. And I mean really doesn’t cope. We’re talking face buried in the carpet, screaming, sometimes hurting herself in sheer distress.
During term time, at least we had the school day to work around. Once the holidays began, she’d be home.
For six weeks.
So, the plan was simple. Whenever the drilling, banging, multitools and general house-destruction were booked in, we’d all get out of the way. Everyone could crack on without having to work around us.
Brilliant.
I’m a genius.
There was only one slight problem.
We went away.
And so, apparently, did the building work.
Where Is Everybody?
Several tradesman had been lined up to conduct works while we were away. So we spent time with family, took little Evie to see an air show, stayed in a classic British Summer Holiday caravan for a week, and eventually escaped to Bluestone Park in Wales (a reasonably disability friendly holiday place with lodges and trees and stuff). Getting around wasn’t especially easy with my facial nerve pain flaring and Emma’s back causing her grief, but we made it. I tried my best to follow my prescribed recovery plan, and the kids loved seeing the countryside.
For a few days, life was simple. The days involved swimming pools, nature and playgrounds rather than structural timber.
I still had the security cameras at home, though, and Dad was around to see people in if they showed up.
I checked them, out of curiosity.
No alerts. Nothing.
Empty driveway.
Checked later.
Still empty.
Next day?
Nothing.
We were informed that the roof trusses had been delayed, by weeks, which inevitably knocked other dates around. I couldn’t fault Mike and Two Ravens Workshop for that, they’d done a ton of flooring and walls and now needed those custom built trusses before they could continue seal off the first floor and move upwards.
What worried me though is that trades have other jobs, diaries move and one delay has a habit of breeding several more.
I understood all that…
What was difficult, sitting hundreds of miles away staring at an empty building site, was not wondering whether something else could have moved forward in the meantime.
Preparation for the next stage perhaps. Groundworks. Quotations. Site Surveys. Wet Room Works. Brickwork. Any of the many other jobs waiting in the queue. Several different bits of work we’d expected to progress, by many different people, simply hadn’t. A man was supposed to come and survey the driveway, and tell me how realistic raising the driveway or building a special ramp for Poppy would be. He didn’t even show up. A roofer was supposed to come and measure up, and quote me for tiling, felt and battens. He didn’t even show. Some people I’d booked in to do other things in and around the house just didn’t even show – so back on “checkatrade” I had to go to find someone more reliable. If they couldn’t be bothered to even quote, they were gone. No excuses. More stress. More time wasted.
And here was the real problem.
We couldn’t reasonably have Poppy living amongst the noisiest stages of the build. Yet it increasingly felt as though we needed to be at home and visible just to keep the whole machine moving. Meanwhile, our carefully protected buffer before the summer holidays was disappearing. Rapidly.
At the time, that was mainly frustrating. But looking back, those lost weeks mattered WAY more than I realised. Way more than an extra £120 a week bill for scaffolding.
Things would become considerably harder for us later.
But we’ll get to that.

TODAY’S TOP TIP: KEEP EVERYTHING
There were at least a few small victories amongst the chaos.
Following my despair over the phone to him at the sudden halt to the project, Dad managed to get around whilst we were away and stripped the upstairs wall ready for the future knock-through. He discovered that the acoustic rockwool insulation inside was still perfectly good. Having been installed only 6 years ago, that makes perfect sense.
So, we didn’t throw it away.
It was carefully bagged and stored in the attic, eventually to find itself reappearing in the utility-room dividing wall and around the new expanded attic space.
My wood pile grew too.
Our house was only around five years old, so opening up its walls produced some surprisingly good wood. Giggity. Some of it had spent its entire existence dry, warm and completely protected.
See that’s the thing about reusing wood: cut off the bit containing the mangled screw and you’ve got another perfectly decent length.
Over the coming weeks, my wood became extraordinarily popular.
Builders found uses for it. Roofers found uses for it. Renderers found uses for it. Friends helping us out even found uses for it.
My advice remains: Never throw away a decent bit of wood during a building project. Someone will ask for that exact piece approximately seventeen minutes after the skip leaves.

The Other Building Project…
While the house was being built physically, I was also constructing something else: An enormous and frankly out of control tower of emails that I couldn’t keep up with. I wasn’t exactly in the mood to spend hours in front of a computer screen every day when my face kept giving me migraines, and on my good days I had to, ya’know, show up as a Father and a Husband.
However, on Thursday 18th June, we finally received confirmation of some of the Disabled Facilities Grant funding for Poppy’s adaptations. The accessible wet room was approved! Funding was agreed towards the rear access issues, and adapting a decking area for Poppy to finally be able to enjoy the garden. And there was £525 towards Poppy’s new front door.
That £525 sounded useful… But, unfortunately, the actual specification required a widened, low-threshold accessible door with the appropriate clear opening.
It turns out these do not cost £525. Not even slightly.
An early quoted figure from one of the builders I mentioned (who clearly didn’t want the work) had somehow accidentally become the benchmark for the entire funding calculation, and by the time we obtained the actual door the supply cost alone was a little over £1,000. Fitting would later cost another £250. £1300 plus was now sat on my credit card debt. For a fucking door.
I had upgraded from the basic UPVC half glass/half panel specification to a composite door as I value our privacy and security, but even that upgrade didn’t add a whole lot to the original bill. You see, accessibility has a remarkable ability to make perfectly ordinary-looking objects cost twice as much. And who said disabled people are treated equally?
Then there was the driveway. The contribution towards that came to around £2,900. Again, useful. Until you discover what accessible groundworks actually cost.
One alternative proposed during the process was essentially a long metal ramp arrangement running down the entire length of the driveway. Technically, it solved the gradient issue we faced and it got Poppy out the door. Practically, it would also have consumed a substantial chunk of the drive.
We need the driveway.
Not least because we have a wheelchair-using child whose transport increasingly involves large vehicles, mobility equipment and enough luggage to suggest we’re fleeing Devon permanently every time we go anywhere.
This became one of my recurring frustrations with the adaptations process.
You see, something can look perfectly accessible on a drawing and still make very little sense to the family who actually has to live with it. So came more conversations, drawings and emails. And on and on it went. For months. And months.
The grant was hugely valuable. I appreciate it and without it, some of this just would not be possible. Some very important parts of Poppy’s adaptations simply wouldn’t be happening without it (see: Wet Room). But navigating the whole thing had become another nightmare project layered on top of the first one. How could disabled families be expected to reasonably understand these processes?
And our capacity for dealing with projects was not infinite.
Essential admin happened in fragments whenever my body, and family commitments, allowed it: an email here, a phone call there, trying to keep windows, electrics and materials lined up without letting the next stage grind to another halt.
Increasingly, even that was taking its toll on me.
We needed more help.
My inbox had become a construction site too.

Then… Somebody Pressed Play
And suddenly, after all the frustration, the house moved. Fast.
We came back from nearly 3 weeks away, and in that last week things had started up again. There had been a leap.
More floor structure.
More walls.
Brickwork climbing.
Mike and his team were back on site too. The wet-room installers suddenly called to discuss plans. Dad reappeared and started working out routes through the existing floors for pipework and electrics. Materials I had ordered weeks ago suddenly started showing up. It felt all too convenient to me, like us taking a time out had somehow hit pause on literally everything else.
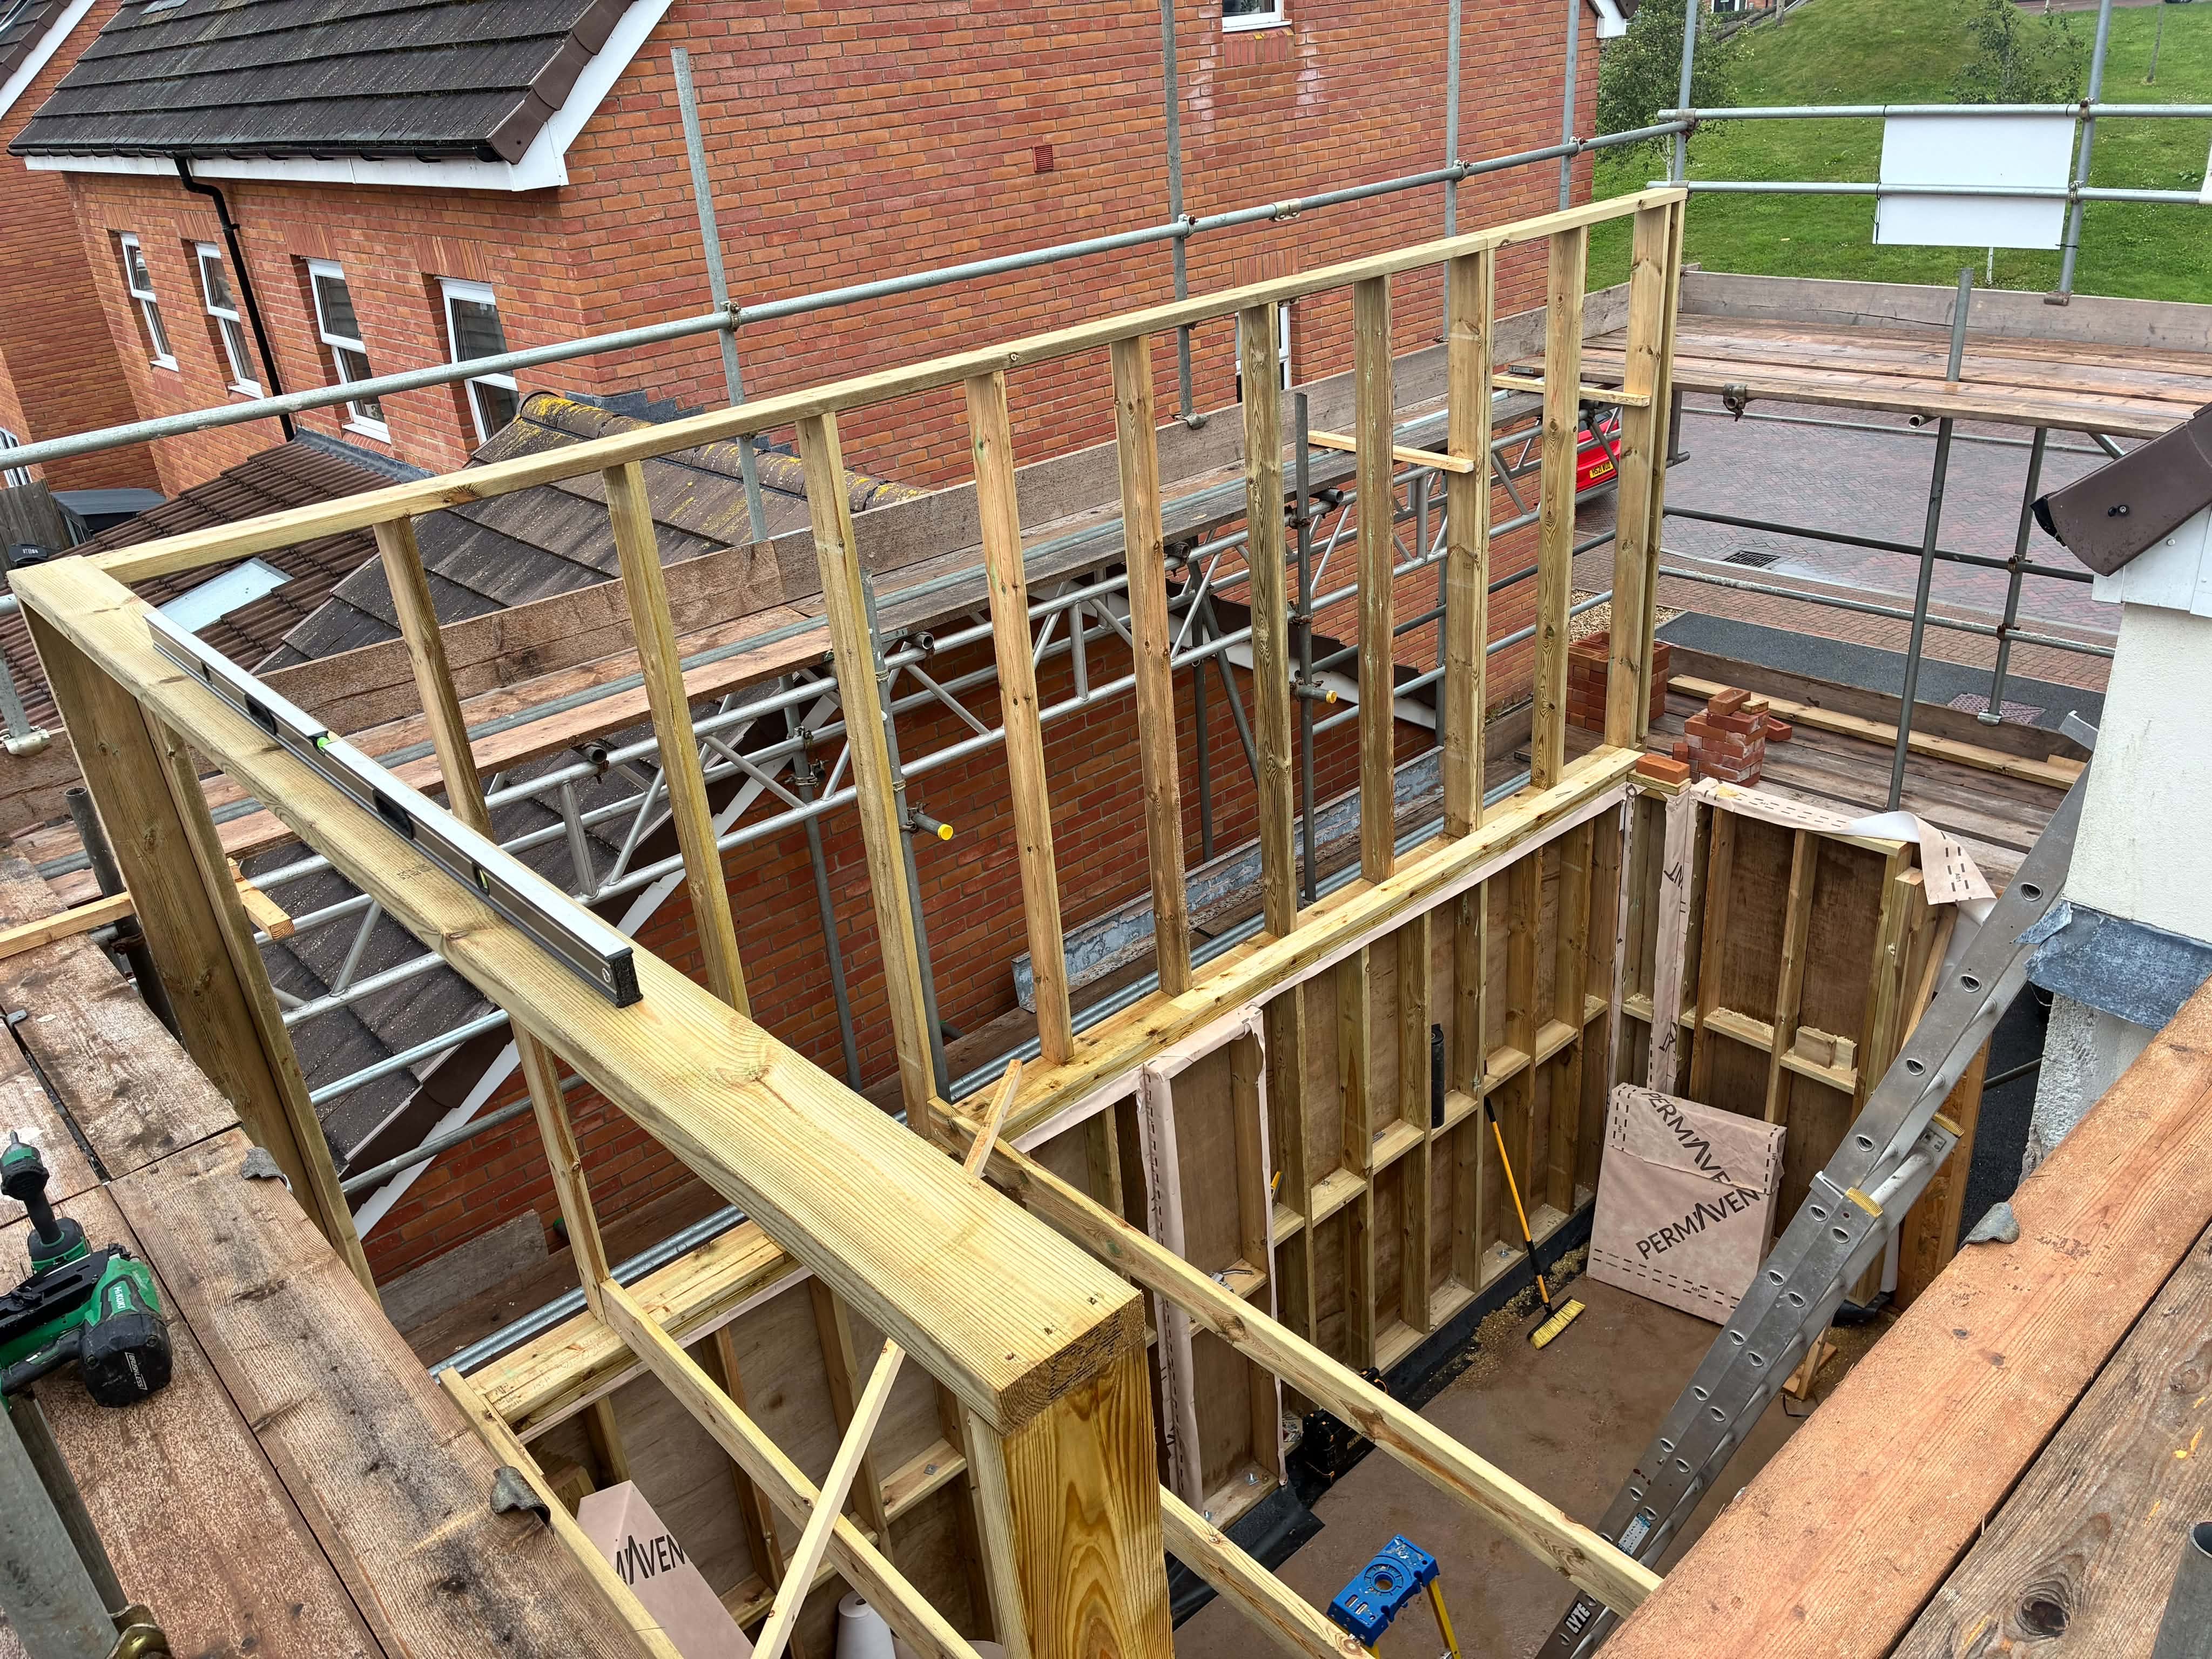
We got home to find spaces that had previously required a considerable amount of imagination suddenly didn’t.
You could stand somewhere and say:
“That’s the bedroom.”
Rather than:
“According to drawing T1-04, if you imagine a wall approximately here…”
An actual room.
There is another thing nobody tells you about extending a house… You spend an astonishing amount of time staring into holes.
You stare into the hole.
Dad stares into the hole.
A tradesman stares into the hole.
Somebody scratches their chin and nods their head a bit.
Everybody makes a thoughtful noise.
“Hmmmm.”
Someone says “right!” and gets a tape measure.
This, apparently, is construction.
The World Cup was happening at this point. (Remember that?) Emma and I attempted to watch it, although I was becoming considerably more interested in another tournament.
BUILDERS vs SCHOOL SUMMER HOLIDAYS: The summer holidays were currently winning.
We still didn’t have a roof structure up.
Then, Dad arrived with 250 bricks. There comes a particular stage of adulthood where your father turning up outside your house with 250 bricks constitutes genuinely excellent news.
You see, on July 3rd, one of the biggest visual changes yet had happened.
The garage door had gone. In its place was a proper brick wall. Permanent.

And beside it, another opening had taken shape: Poppy’s new doorway.
That felt different.
Amongst the steels, timber, specifications and endless invoices was something tangible. A part of the house designed specifically around Poppy. The entire reason we’d started doing this.
It was beginning to feel less like an extension bolted onto our house and more like the home we’d actually been trying to create.
Then, I looked at the spreadsheet.
That spoiled the moment slightly.
The Running Total
I think it’s time these blogs started including a running total, as a lot of people have asked me how much something like this costs. I will do a proper breakdown at the end (if we ever see the damned end of this), but for now let’s check in on the spending so far. From here onwards the figure begins accelerating like the brakes got cut.
By 7 July 2026, we’d actually paid:
£37,054.84
Thirty-seven thousand and fifty-four pounds. And eighty-four pence.
Never forget the eighty-four pence.
That had disappeared into architects, structural engineers, building control, scaffolding, multiple skips, builders, steelwork, timber, insulation, plasterboard, plumbing and an ever-expanding collection of things from Screwfix or the local builders merchant that I hadn’t even known existed six months earlier.
For context then…
Walls: Yes.
Floors: Some.
Bricks: Quite a lot. Mostly on the driveway.
Steel beam: Yes.
Poppy’s doorway: Yes.
Invoices: Absolutely loads.
Roof: No.
There is something uniquely unsettling about spending £37,054.84 on a house and then looking upwards and seeing sky.
And the spending wasn’t slowing down. On 7 July alone, another £1,653.26 went on upstairs insulation and plasterboard, with another £360 on plumbing and pipework.
Windows, electrics, roofing, insulation and plumbing were all queuing up behind it.
And everything had to happen in roughly the correct order. Which was increasingly like trying to conduct an orchestra where every musician is self-employed and playing in three other orchestras that week instead of yours.
Still…
By 8 July, things looked dramatically different.
The garage was bricked up. Poppy’s door opening existed. The upper floor was taking shape. Walls were appearing. For the first time, this was unmistakably becoming a two-storey disabled extension.
There was just one fairly important component missing… Above all of it was still the beautiful Devon sky.
And the school holidays were now frighteningly close.
Then, a few days later, a huge truck turned into our road carrying something we’d been waiting a very long time to see…
The roof trusses had finally arrived!
The house was about to change completely.
Again.
****
Hey, if you’re new to our “Making Room” blog series where we build an adapted home on a shoestring budget, you can start right at the beginning with the original introduction to the project here, then catch up on the rest!
Week 1 – Scaffolding, Shed Building & Farewell to the Garage
Week 3 – Heatwaves, Thermoblocks & The Floor Beneath The Floor
Week 4 – They Knocked A Hole In Our House… So We Moved Out
And if you’ve somehow made it this far through the dust, delays, invoices, accessibility battles and increasingly alarming quantities of timber… please subscribe by putting your email in the box below/to the side. There’s plenty more to come, and maybe next week the roof will finally be on, before the rains come…
Which, naturally, means the problems are about to move upwards too…





Leave a Reply