We were ten weeks into the project now. By this point in our story, the atmosphere above Britain had decided that summer should be less “pleasant barbecue weather” and more “the surface of Mercury”. The temperature climbed to around 32.5°C, drought conditions were being declared, and I was standing outside looking at several hundred pounds’ worth of exposed timber frame I had paid for, wondering whether our new extension was about to curl up like an old garden fence.
This was not really something I had anticipated worrying about.
Before starting this project, timber was timber. Wood. Trees that had been processed into useful rectangles. Now I was thinking about moisture content, movement, warping and ventilation.
Fortunately, the wooden house frame survived. I, meanwhile, had discovered another problem with heat: our house is extremely good at keeping warmth in. Fantastic in January. Less fantastic when Devon starts feeling like southern Spain.
Poppy struggles really badly with the heat. The rest of us weren’t exactly enjoying it either. And once the temperature got into the house, the insulation seemed determined to preserve it for future generations.
So, naturally, with one enormous home-improvement project already under way in front of my very eyes, I started thinking about another one.
Air conditioning.
Excellent. What this project really needed was another expensive system for me to research at 11pm.
I was still off work with serious trigeminal nerve pain during this period. Sadly, and frustratingly, my involvement in the house was intermittent, fitted around symptoms and dependent on help. I’ve written more about living with nerve damage here. This chapter gathers the week’s progress into one story; it wasn’t a week of uninterrupted work from me. Nevertheless, it was pleasing to see our home gradually appearing from the rubble.

Enter Plasterboard: Nature’s Heaviest Form of Paper
The plasterboard arrived. A bloody ton of plasterboard. Along with the insulation for upstairs, the order came to a gut punching £1,653.26. You could buy a reasonable used car for that. Or a holiday. Or perhaps three PlayStation 5’s.
Fortunately, this was already paid for and counted in the previous week’s total. The financial damage had been done. The materials had been delivered. And so, the first round of the world’s most expensive game of Tetris had begun.
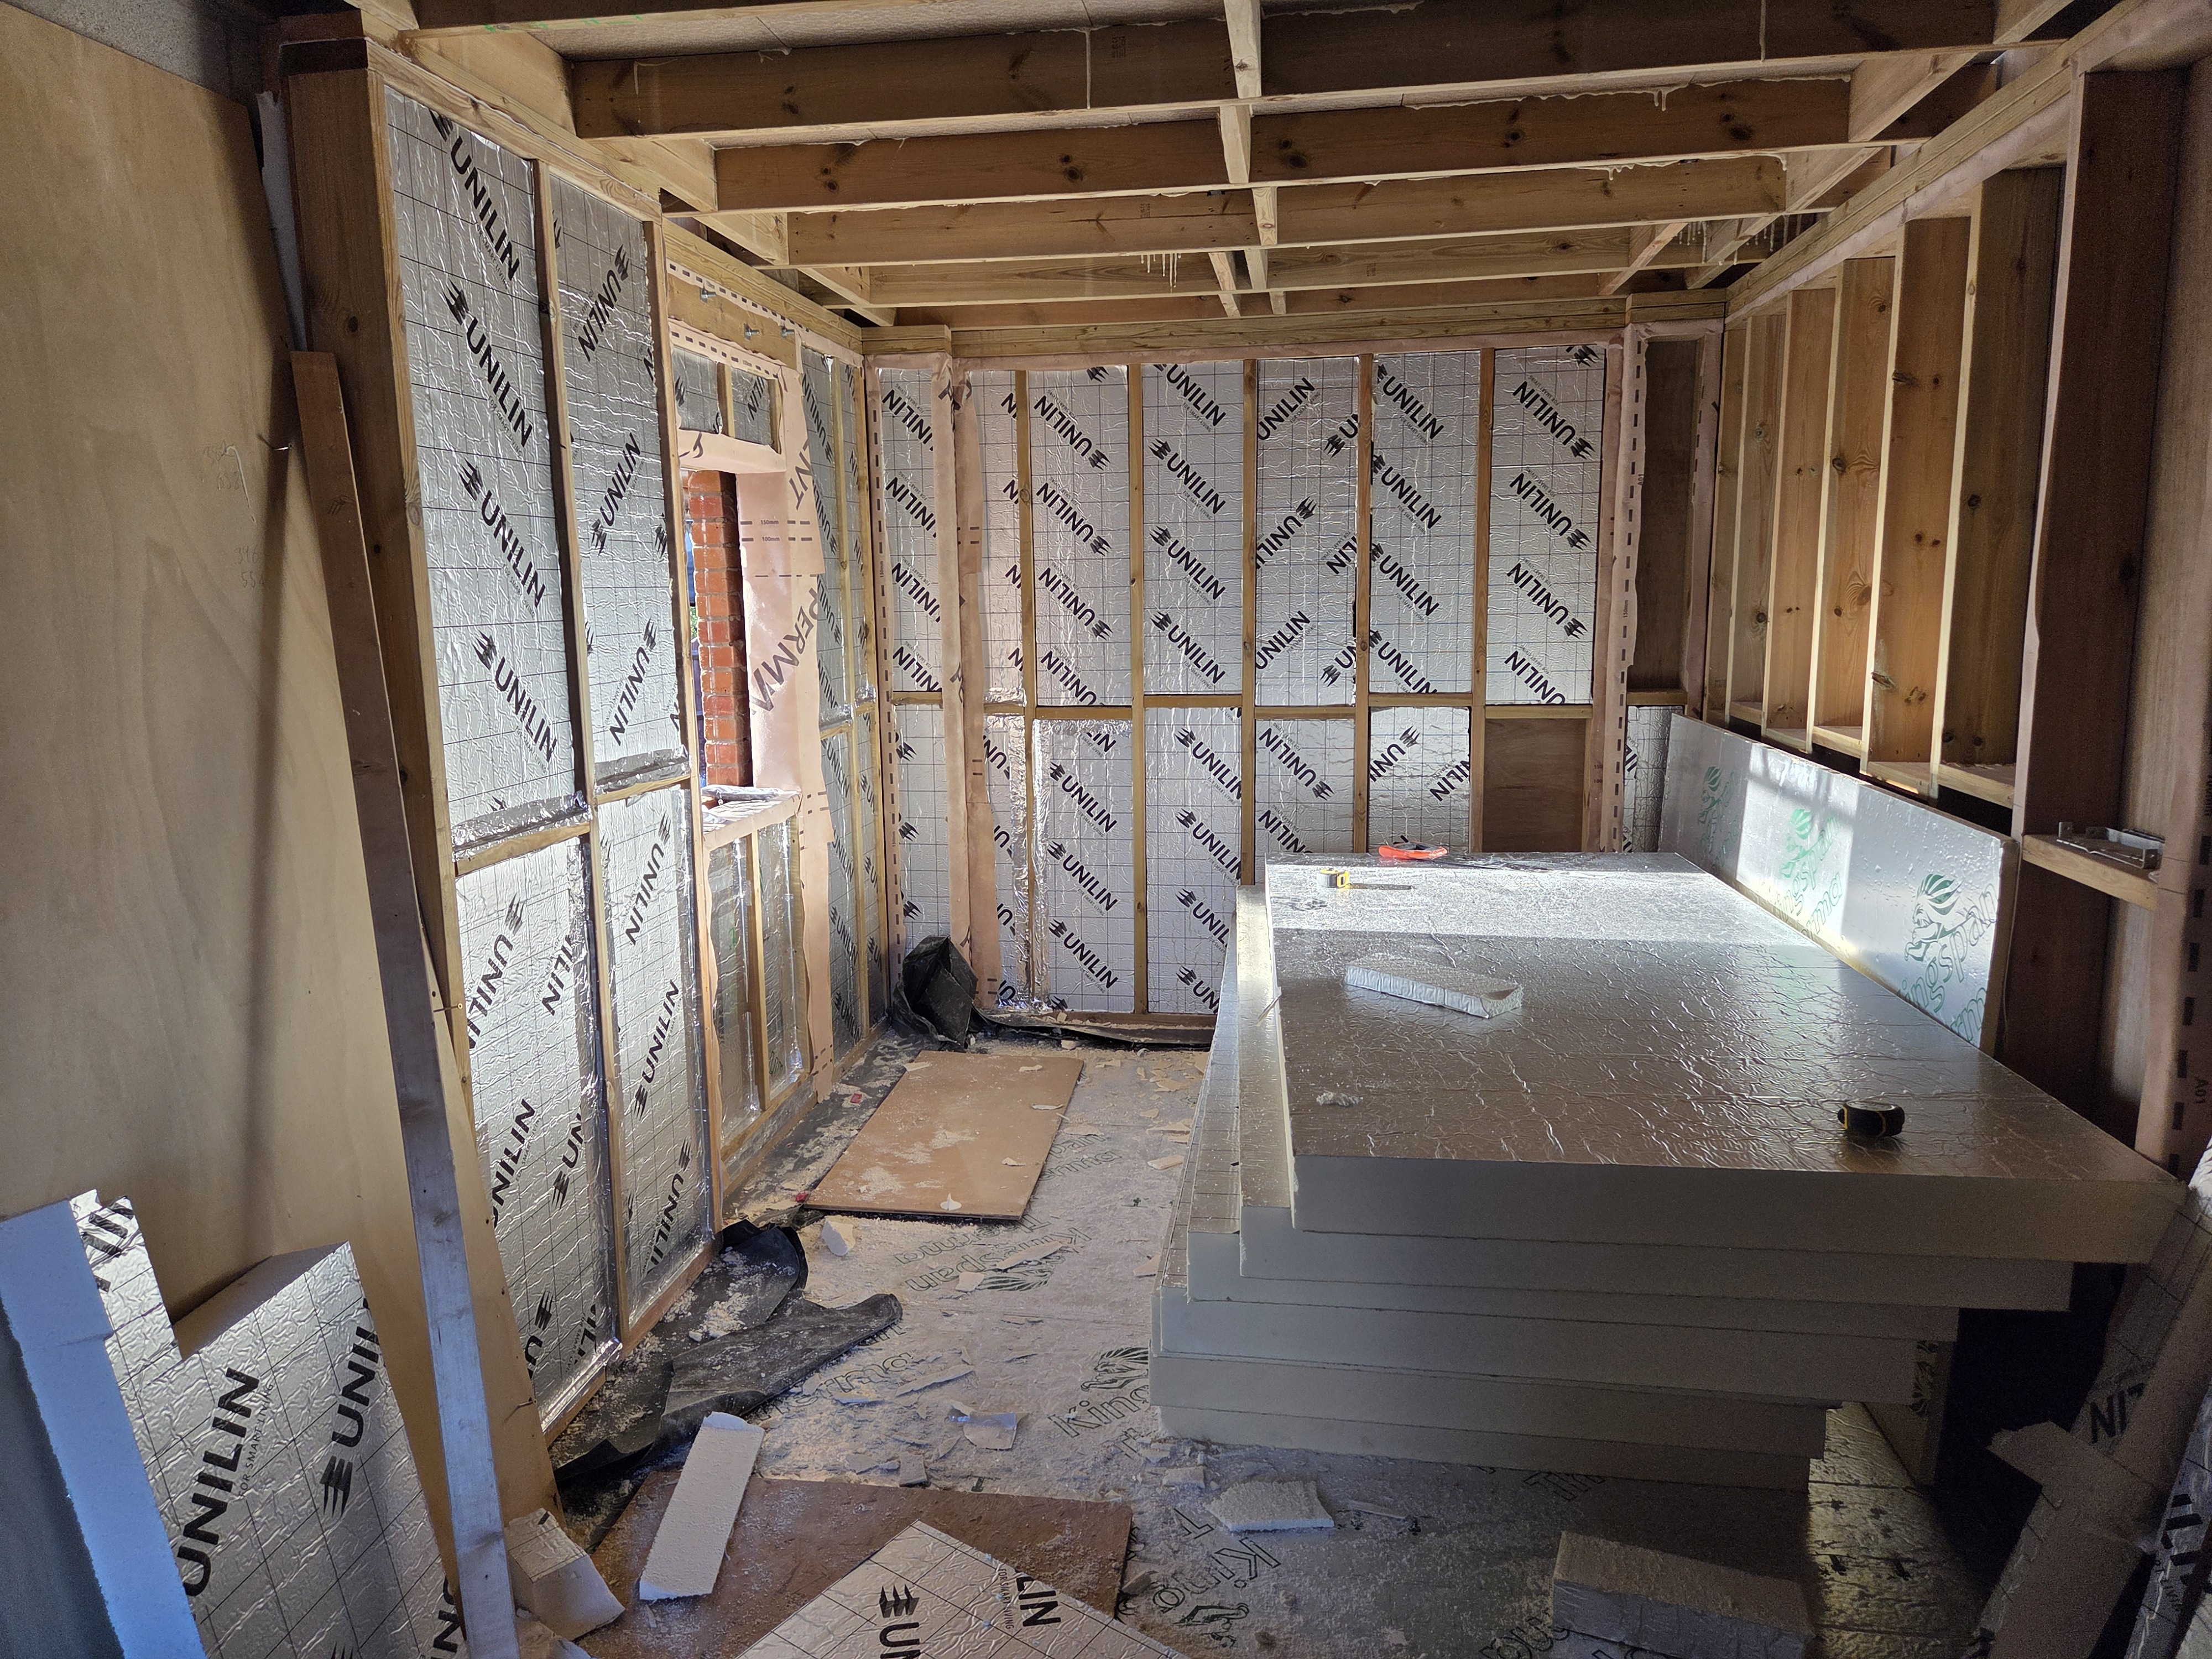
The insulation came in the form of enormous silver boards. Thick PIR insulation was being fitted between the timber studs, with insulated plasterboard eventually going over the top.
I was getting sick of the word “insulation” at this point.
It all sounded rather straightforward… Until the work actually started.
There would have to be measuring, cutting, checking, adjusting, cutting again, foaming the small gaps and eventually taping the joints with silver foil. Then there was staring at a tiny imperfect fit for far longer than could reasonably be considered productive.
Apparently it was simple. However, everyone that had a crack the task, did not enjoy having a crack at the task.
It was just a massive, terrible game of Tetris.
But it got done. One section at a time. It was slow, fiddly work, and the amount left to do never seemed to shrink quite as quickly as my ability to help out.
Daily painful neuralgia attacks hampered me consistently. Mornings were the worst. At this point I was still in the midst of medical treatment, appointments and trying to get well enough to return to my 9-5. For every hour I helped out, I’d have to pay 2 hours back to my exhausted body. It was incredibly frustrating, but some days I just had to leave other people to it – if there was even anyone available to help.
They say don’t run before you can walk. Well, I was getting fed up of learning to walk and I needed to get a hypothetical marathon under my belt by the end of Summer.
Then…
Suddenly, my friend Steve B appeared one morning. Armed with a roll of foil tape, and standing on my doorstep like a superhero triumphantly appearing to a dramatic orchestral score.
At that particular moment, he might as well have arrived carrying Mjölnir.
He helped us keep going when I’d run out of steam, and for that I was very, very grateful.

The Window Saga
While all this was happening, I was also trying to buy three windows.
You would imagine this involved giving somebody three measurements, choosing a colour and handing over some money.
I would have enjoyed that version.
We needed the extension to match the original house as closely as possible. This was a requirement in the conditional planning permission I had been granted. That meant the frame styles, opening configurations, glazing bars, U-values, sizes, colours and the stone details around them should really match what is directly adjacent to them.
You’d think this would have made my job easier. It didn’t.
Upstairs needed one large window and one smaller one, with another medium sized one downstairs. Truly the Goldilocks trio of windows. We had finally narrowed down the quotes when I discovered the next subject I would apparently be studying.
Stone cills.
Specifically, how to recreate the existing reconstructed-stone detailing on a new timber-framed wall covered in render.
I was fed up. I just wanted to order windows, and somehow I had acquired homework.
Within approximately 48 hours, I was speaking to companies about resin stone, reconstructed stone, weights and projections. I had a headache. Dad and I walked up to the estate’s site office, where they were still building more homes nearby, to ask what the heck our existing window sills were actually made of and how we could get some.
I contacted suppliers. I put enquiries out. And finally, Quotes arrived.
The only viable solution came in at more than £1,400, including VAT and haulage.
For decorative bits, around three windows.
The bank account made another pained noise. Somewhere between a whimper and the Windows shutdown sound.
And the worst part is, because it was a timber frame and not masonry, we would have to buy a sort of faux-stone cill made of resin, coated in sandstone and superglue them on at the end. Somehow this costs even more.

Um, Stephen, We Need a Floor Too…
Having discovered that buying windows required a working knowledge of stone manufacturing, I turned my attention to flooring.
Until this project, if you’d said “LVT” to me, I’d have assumed it was either an airport code or a sexually transmitted infection.
Apparently, it means Luxury Vinyl Tile.
We could not, however, choose purely on appearance. We were building a home for our disabled daughter. We had Poppy’s wheelchair to consider. Carpet creates resistance, and awkward transitions between rooms create bumps. We needed something hard-wearing, easy to clean and straightforward for her wheelchair to travel across repeatedly as she entered the house via her new side door.
LVT looked promising for much of downstairs. We liked the timber effect, and we were looking for a smooth finish that would make getting around easier for Poppy.
I also wanted something I could wipe yoghurt off without having to consult the manufacturer.
Then came the choices.
Colours.
Patterns.
Brands.
Prices.
A bloody headache.
We’d already started looking beyond some of the premium Karndean-style options. A rep visited with a sample book and then called me about four times. On the fourth call, I told them their prices were obscenely ridiculous and they should go away.
That narrowed the selection down slightly.
Upstairs, we wanted carpet. We found an “Eclipse” carpet in “Mascarpone” that matched the existing house, with an 8mm underlay.
Then I discovered 10mm underlay existed.
Naturally, I immediately wanted that instead.
After spending tens of thousands of pounds adapting a house around accessibility needs, I had apparently decided my personal red line was:
“I WANT THE BEDROOM FLOOR TO FEEL LIKE A PREMIER INN MATTRESS.”
I wanted that ridiculous soft fwump when you stepped out of bed.
Emma probably just wanted me to stop talking about underlay…

The instructions were entirely in pictures. Apparently, words were an optional extra. I worked on it intermittently over two days, and finishing something small felt disproportionately satisfying.
The Bread Bin
By this point, almost everything in the house seemed to involve an invoice, a technical specification or a decision we weren’t quite ready to make. Even the windows had now managed to become several separate purchases.
A bread bin was something I could finish.
It gave me a purpose for a couple of days. It was a small, normal domestic thing for Emma, in a house where normal domestic life had become increasingly difficult to locate beneath the building materials, hospital trips and clutter. Completing it felt disproportionately satisfying.
Sometimes you just need somewhere to put the Warburtons.
Valuing a House That Didn’t Quite Exist Yet
On 20th July, we had the house valued.
I wasn’t thinking of selling. I just wanted to get ahead of the financial black hole we found ourselves in and explore a sensible remortgage – something that the version of me in my early 20’s would have laughed had he heard me saying that.
An estate agent was coming to discuss what the property might eventually be worth with an extra bedroom and more usable family space.
The difficulty was showing them that house, while standing in this one.
I was essentially asking, “What do you think this lovely finished four-bedroom home will be worth?” beside a large timber box that lacked several features traditionally associated with a completed building.
A finished roof, for example.
Still, it mattered. We needed to think about the money already spent, the money still to spend and whether the work would make financial sense as well as practical sense.
But whatever figure went on the valuation paperwork, we still needed a home that worked properly for Poppy.
That was what had brought us this far, and it remained the reason to keep going.


The taping was the worst bit. Endless taping. To comply with building regulations, each bit had to be air tight and sealed for any cold bridges or gaps. This end up taking days, and days, and days. It’s a job that could very easily break a man. And it did. Several of them.
The Week 10 Spending Update
After several weeks of increasingly alarming invoices, something extraordinary happened here.
We barely spent anything this week.
No, seriously.
Six tubes of expanding foam: £35.58
Week 10 spend: £35.58
Running project total: £41,051.51
Thirty-five quid. Barely a rounding error in extension terms.
Before anybody gets excited, this was not because the project had suddenly become affordable. Most of the materials we were working with, including the enormous stacks of insulation and plasterboard, had already been bought and counted in the previous week’s total.
About five bloody grand, if you recall.
Week 10 brought progress on the insulation, more solid decisions and plenty of worrying about timber in the heat.
There was finally some positive forward movement, even if much of it involved things that would eventually disappear inside the walls.
Then, at 8am on 21st July, I heard noise outside and went to look.
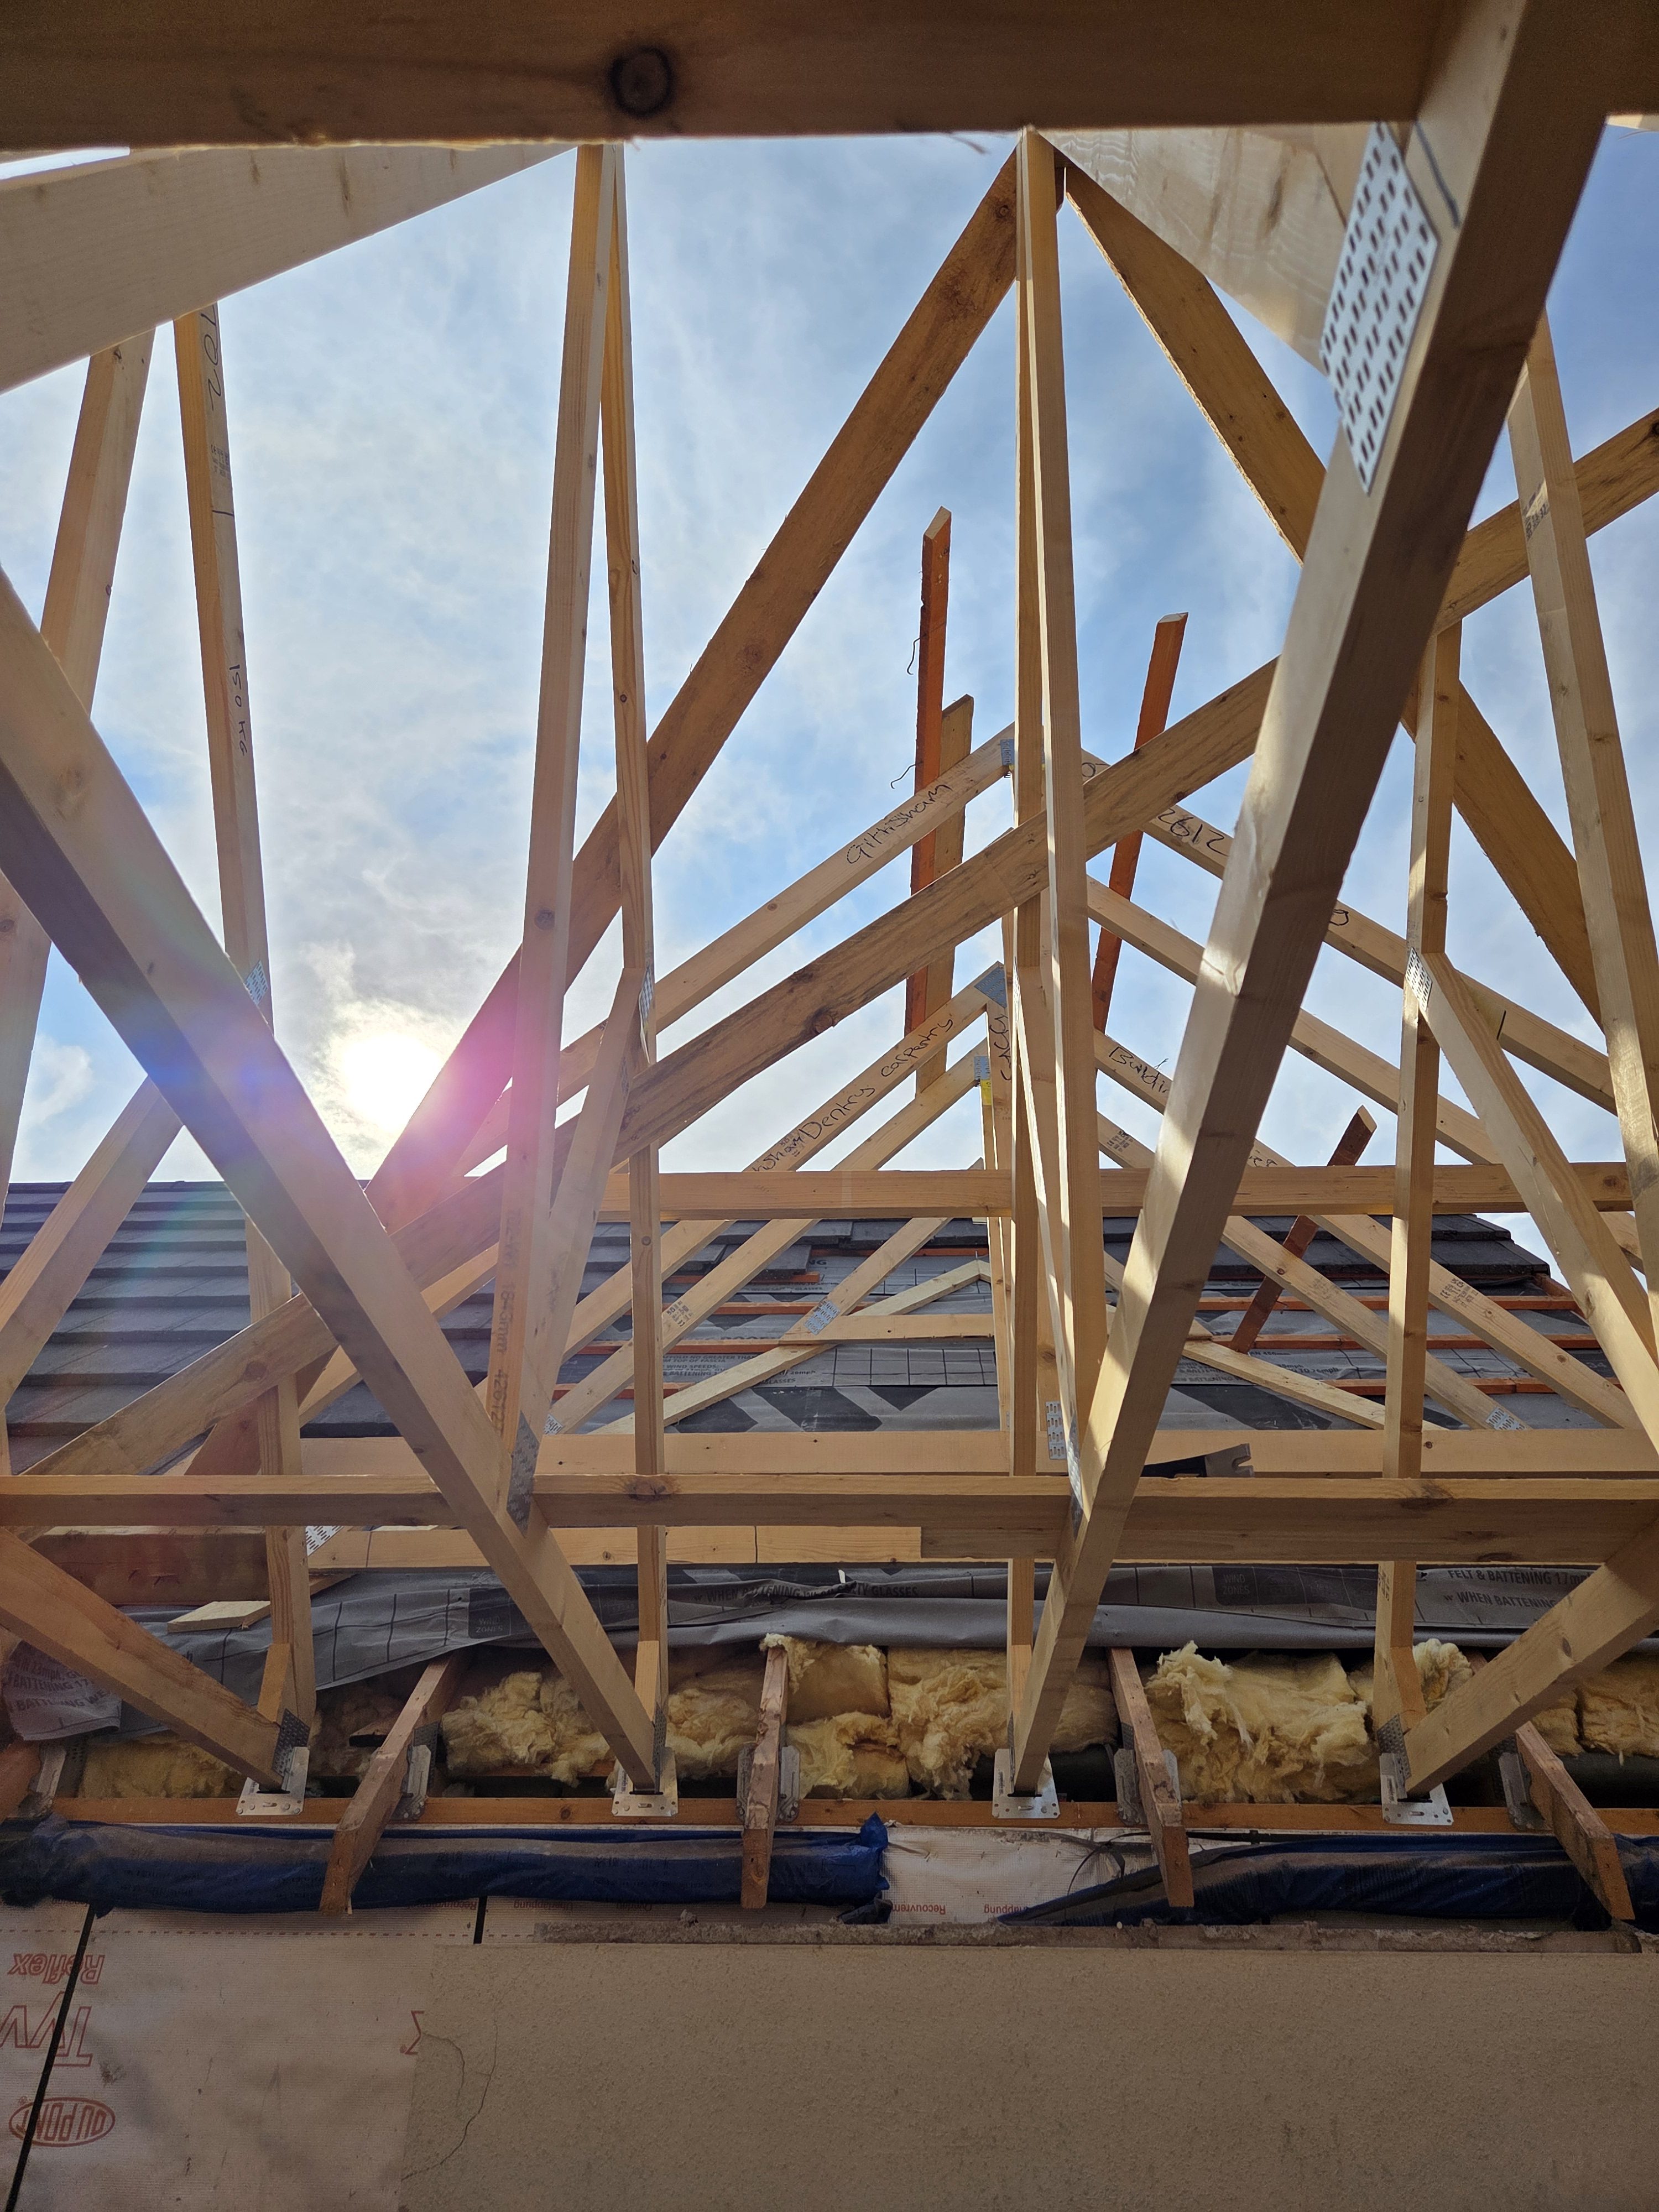
The roofers were here! Finally.
After weeks of staring upwards at an unfinished structure while Britain alternated between rain and roasting, the extension was about to get it’s proper roof.
And as it turned out, roofing a house involves quite a lot more than putting tiles on top.
I was about to inadvertently acquire yet more unwanted expertise and an enormous, unexpected expense. Sometimes I feel like I should just stop asking questions…




Leave a Reply